
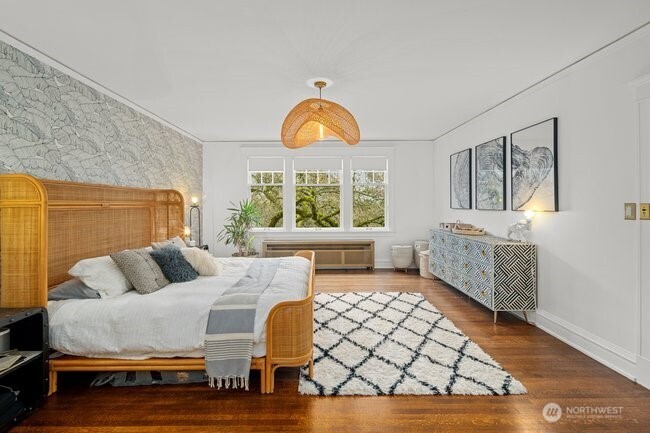
| Total Bedrooms | 5 |
|---|---|
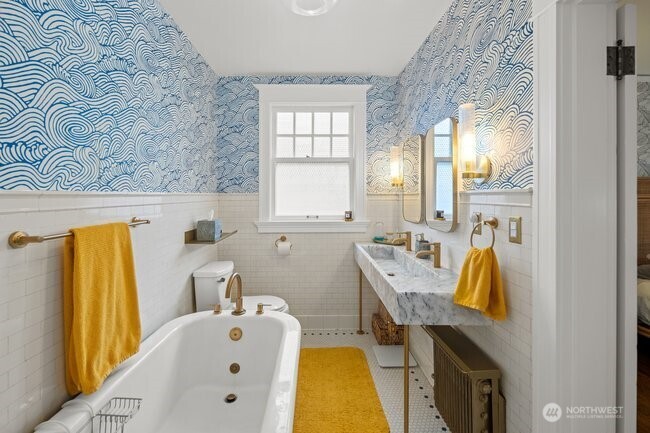
| Total Bathrooms | 5 |
| Full Bathrooms | 3 |
| Half Bathrooms | 2 |
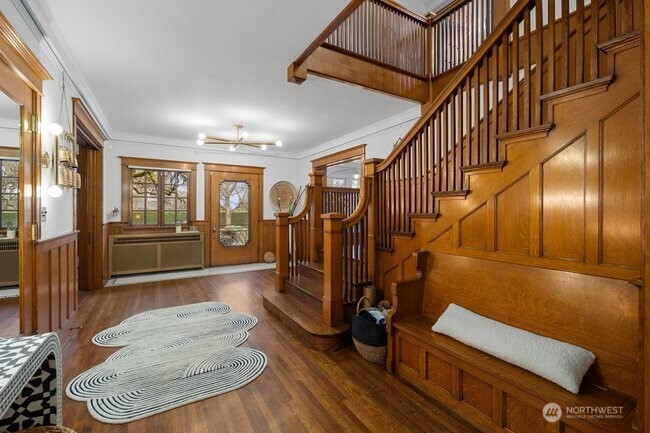
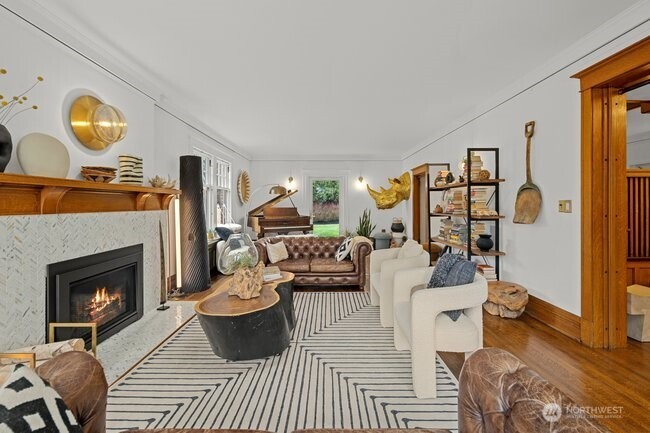
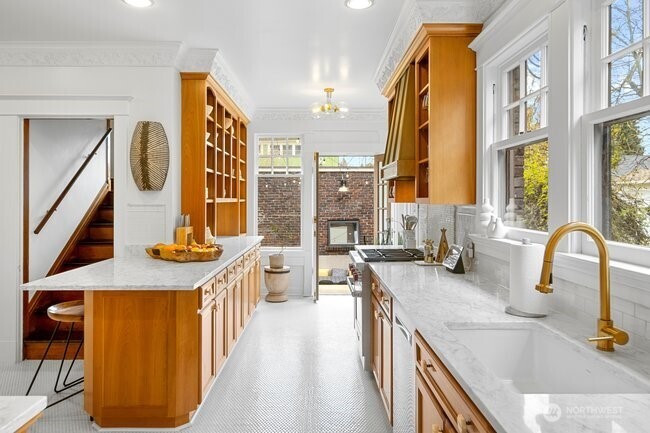
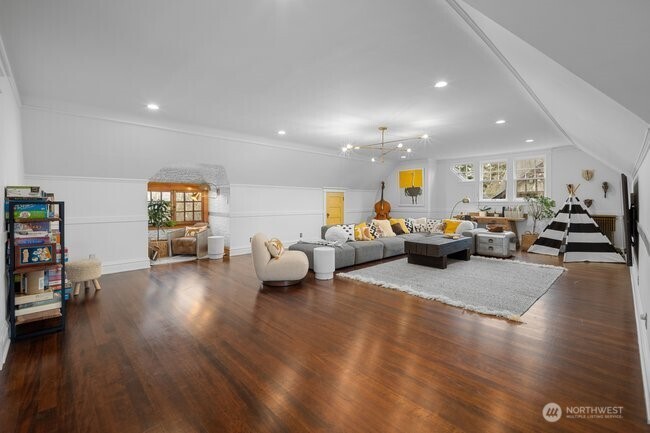
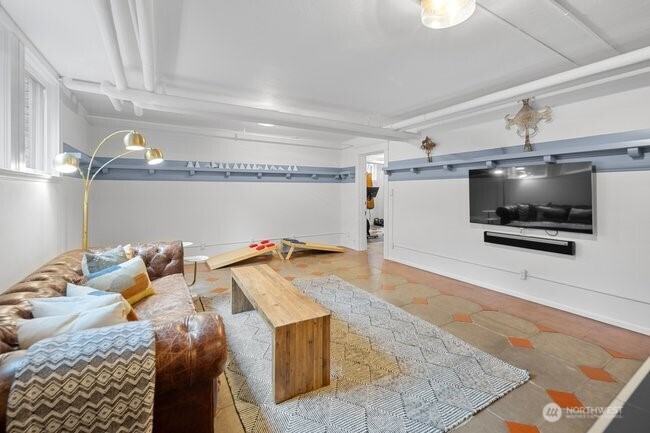
| Flooring | Ceramic Tile, Concrete, Hardwood, Marble, Softwood |
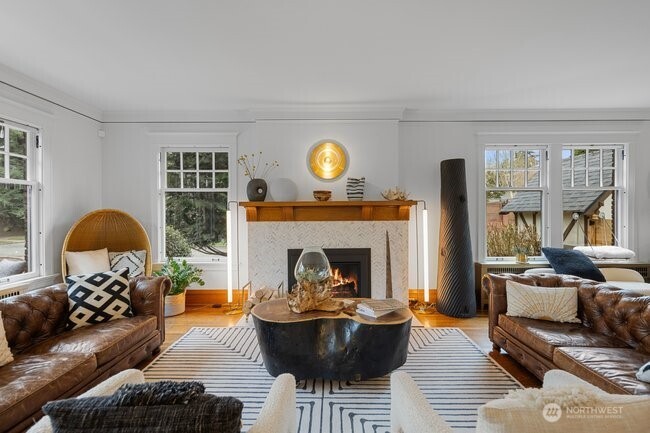
| Fireplace | Gas, Wood Burning |
| Appliances | Dishwasher, Dryer, Microwave, Refrigerator, Stove(s)/Range(s), Tankless Water Heater, Washer |
| Other Interior Features | Bath Off Primary, Dining Room, Fireplace, French Doors, Security System, Vaulted Ceiling(s), Walk-In Closet(s), Water Heater, Wine/Beverage Refrigerator |
| Water Source | Public |
|---|---|
| ROOF | Composition |
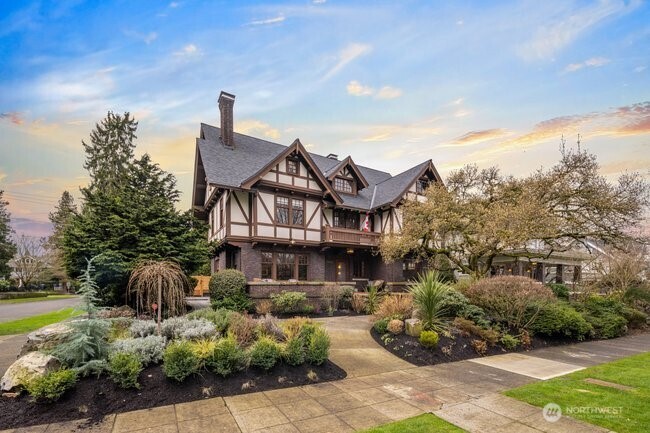
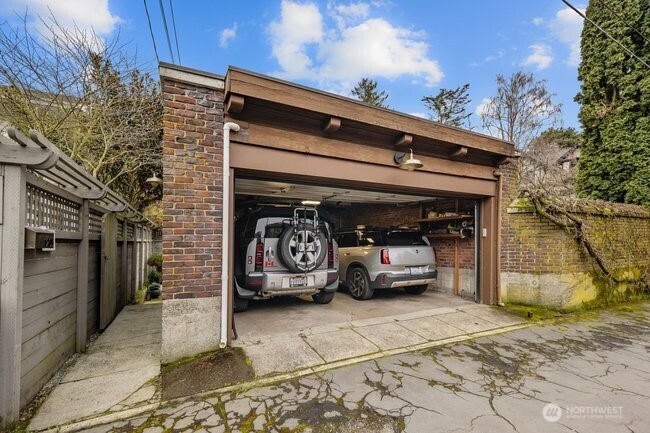
| Lot Features | Alley, Corner Lot, Curbs, Paved, Sidewalk |
| Parking | Detached Garage |
| Heat type | Radiant, Radiator, Recirculation Pump |
| Air Conditioning | None |
| Sewer | Sewer Connected |
| Substructure | Poured Concrete |
| Security Features | Fully Fenced, Security System |
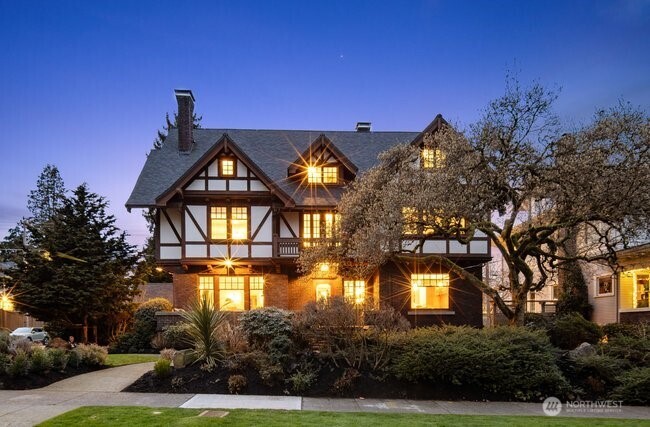
| Other Exterior Features | Brick, Stucco, Wood |
| Status | Sold |
|---|---|
| Date Sold | April 30, 2026 |
| LIVING SPACE | 6,698 Sq.Ft. |
| TOTAL AREA | 6,698 Sq.Ft. |
| LOT SIZE | 8,050 Sq.Ft. |
| MLS® ID | 2516920 |
| Type | Residential |
| Year Built | 1910 |
| Neighborhood | Downtown Seattle |
| View Description | Lake, Mountains, Partial |
| ELEMENTARY SCHOOL | Stevens |
| MIDDLE SCHOOL | Meany Mid |
| HIGH SCHOOL | Garfield High |
| School District | Seattle |
| SALES PRICE | $4,050,000 |
|---|---|
| REAL ESTATE TAXES | $33,775/yr |