
Leave a Message

Thank you for your message. We will be in touch with you shortly.

1239 20th Avenue E

$3,250,000
1239 20th Avenue E, Seattle, WA 98112

1239 20th Avenue E

$3,250,000

1239 20th Avenue E, Seattle, WA 98112
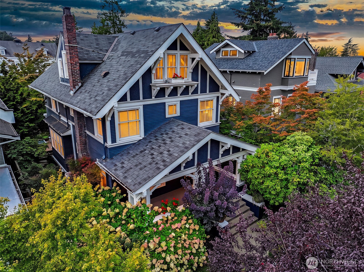
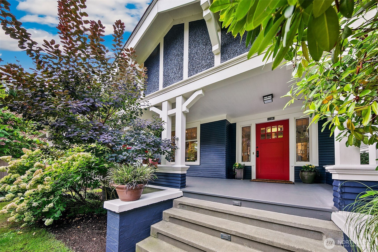
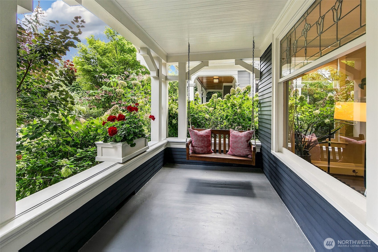
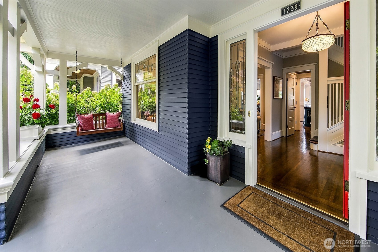
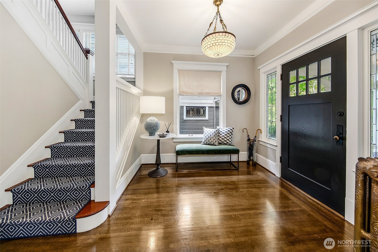
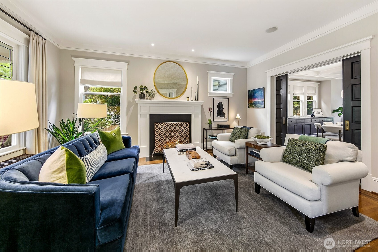
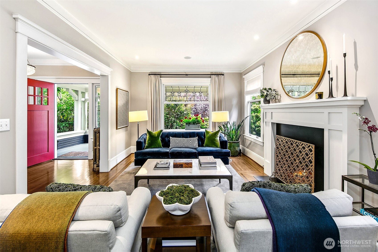
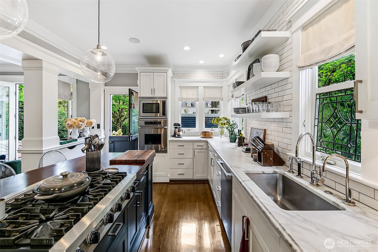
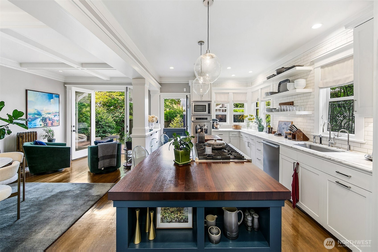
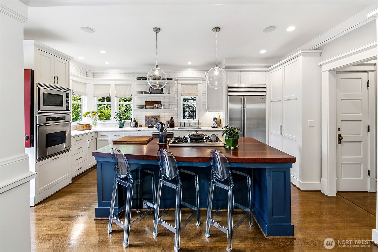
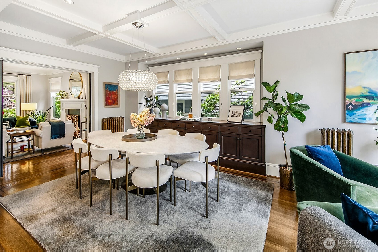
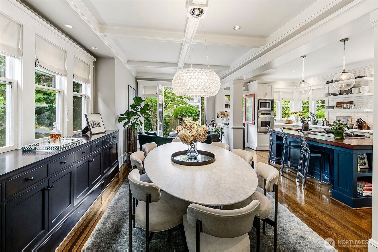
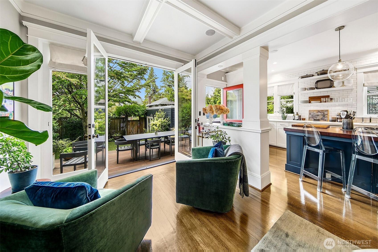
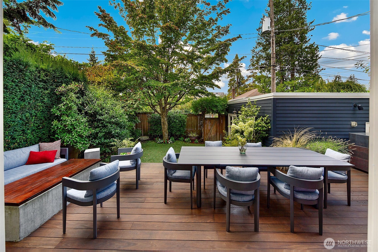
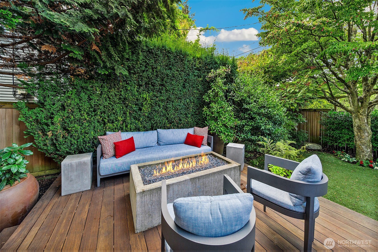
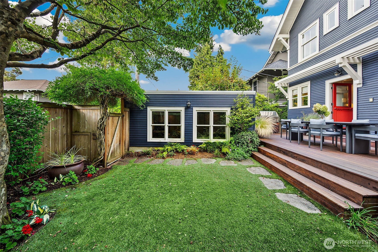
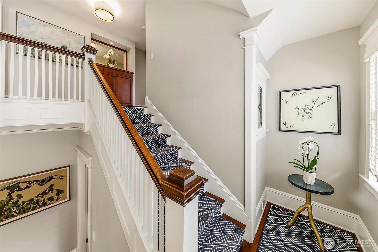
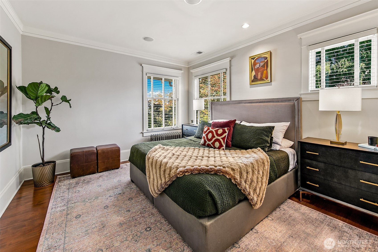
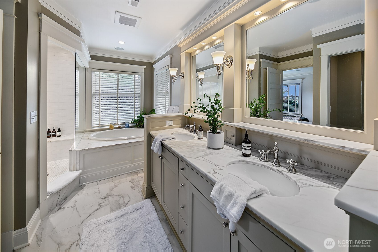
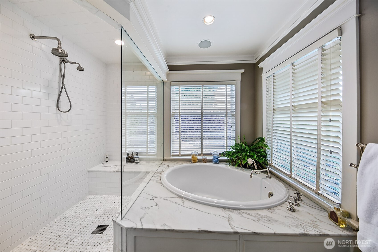
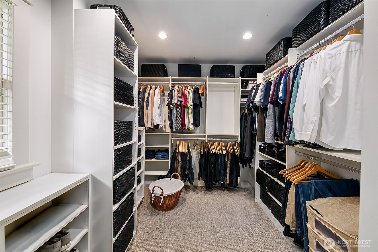
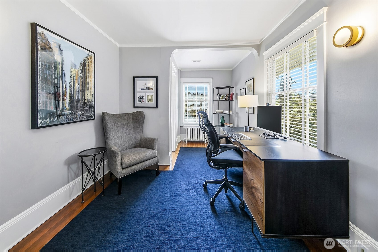
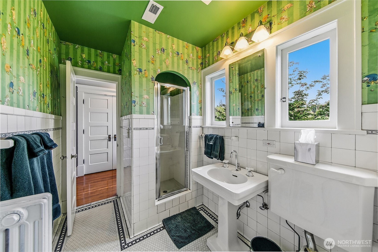
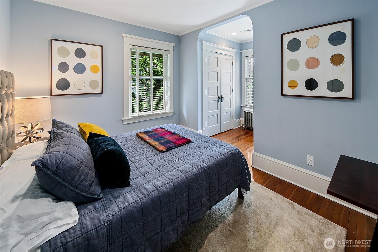
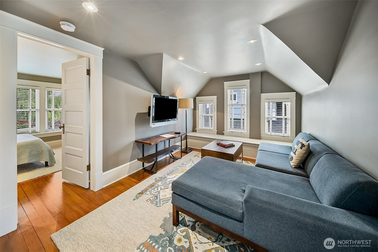
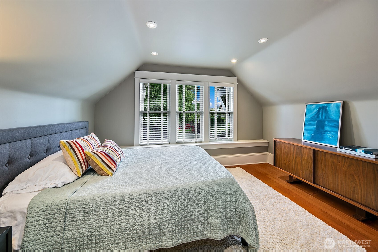
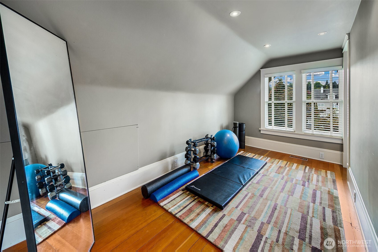
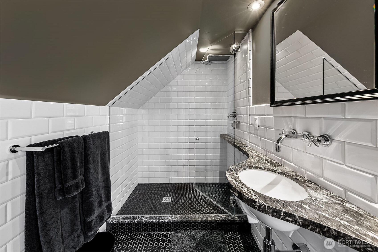
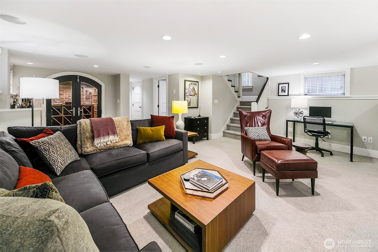
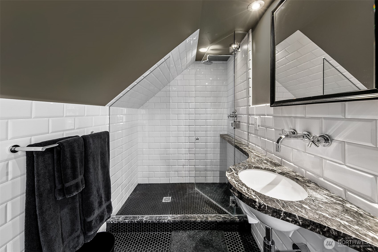
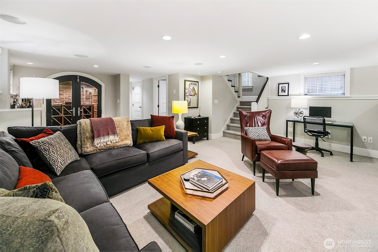
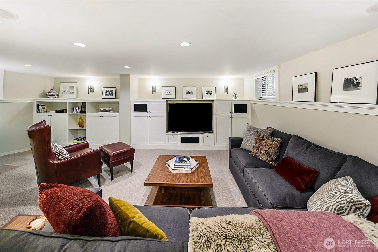
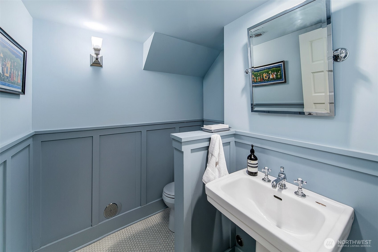
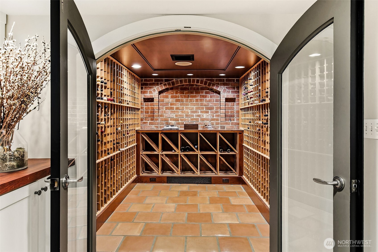
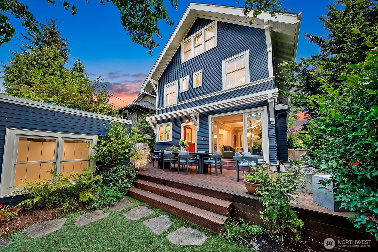
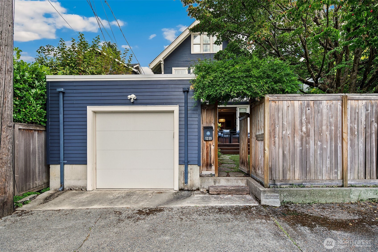
Location in spades! This particular locale of North Capitol Hill feels like a well-kept secret - quiet and residential yet perfectly situated amidst the parks and strips that define the neighborhood. Set high on the lot, and tucked within lush, mature landscaping. Exceptionally cared 1909 Craftsman home was extensively renovated in 2008 to feel timeless, preserved period detail, with elevated modern elements. The main floor features a formal foyer and front living room with original leaded glass windows and gas fireplace. The well-appointed kitchen and dining area have been opened to create seamless transitions. French doors lead to the private and verdant backyard with patio and built-in Lynx grill. Upstairs, a luxurious primary with en-suite bath, steam shower, and walk-in closet. Two additional bedrooms and a 3/4 bath complete the second floor. The third story features a welcoming landing, two additional bedrooms and another bath with shower - a flexible area great for guests or a dedicated office/den. The lower level is a fully-fledged media room and entertainers dream, with plentiful built-ins and a large wine room, one of many areas of the home ideal for gatherings or get-togethers. The off-alley garage is steps from the back door for easy comings and goings, while Interlaken, Volunteer, and Arboretum parks are all right there, and 19th and 15th avenue shopping and restaurants a short stroll away. A truly elegant residence on a proper street.

Features & Amenities

Interior

Total Bedrooms 5
Total Bathrooms 5
Full Bathrooms 1
Three Quarter Bathrooms 2
Half Bathrooms 2
Flooring Ceramic Tile, Hardwood, Laminate, Marble, Softwood, Carpet
Fireplace Gas, Wood Burning
Appliances Dishwasher, Disposal, Double Oven, Dryer, Microwave, Refrigerator, Stove(s)/Range(s), Washer
Other Interior Features Bath Off Primary, Dbl Pane/Storm Window, Dining Room, Fireplace, French Doors, Walk-In Closet(s), Water Heater, Wine Cellar

Exterior

Water Source Public
ROOF Composition
Lot Features Alley, Curbs, Paved, Sidewalk
Parking Detached Carport
Heat type Forced Air, High Efficiency (Unspecified), Radiator
Air Conditioning Central Air
Sewer Sewer Connected
Substructure Poured Concrete
Security Features Partially Fenced
Other Exterior Features Cement Planked, Wood

Area & Lot

Status For Sale
LIVING SPACE 4,044 Sq.Ft.
TOTAL AREA 4,044 Sq.Ft.
LOT SIZE 4,320 Sq.Ft.
MLS® ID 2583480
Type Residential
Year Built 1909
Neighborhood Downtown Seattle
Architecture Styles Craftsman
View Description Lake, Mountains, Territorial
ELEMENTARY SCHOOL Stevens
MIDDLE SCHOOL Meany Mid
HIGH SCHOOL Garfield High
School District Seattle

Financial

SALES PRICE $3,250,000
REAL ESTATE TAXES $25,344/yr
Zoning NR3