
Leave a Message

Thank you for your message. We will be in touch with you shortly.

418 16th Avenue E Unit: 418

$1,198,000
418 16th Avenue E Unit: 418, Seattle, WA 98112

418 16th Avenue E Unit: 418

$1,198,000

418 16th Avenue E Unit: 418, Seattle, WA 98112

Open House Hours

8/8/2026, 1:00 PM - 4:00 PM

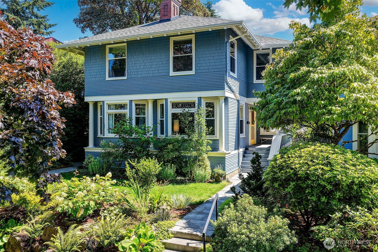
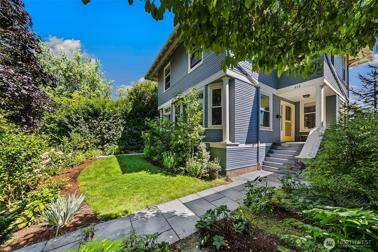
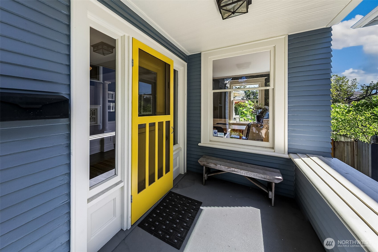
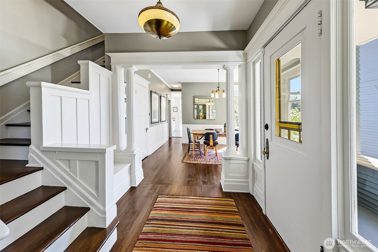
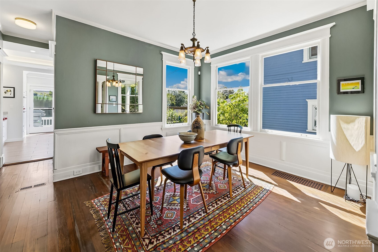
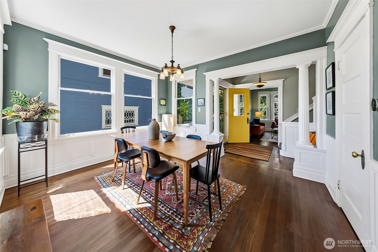
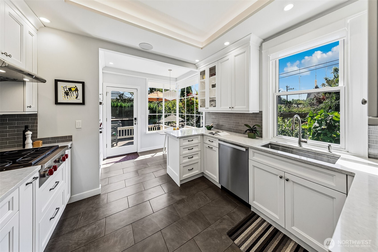
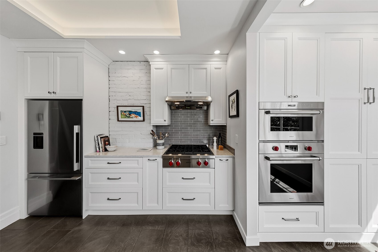
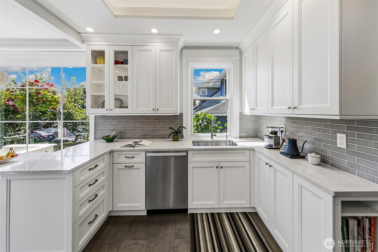
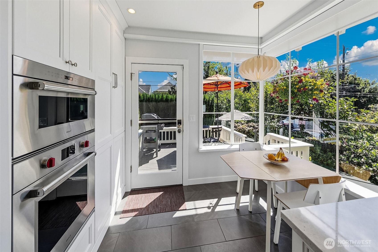
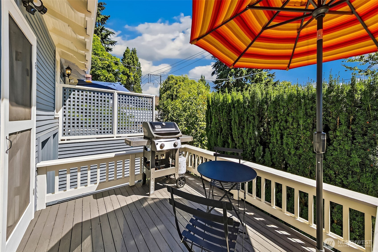
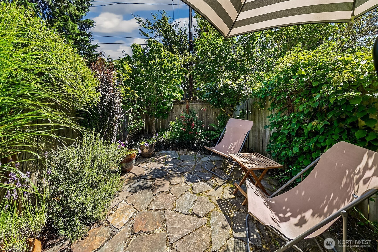
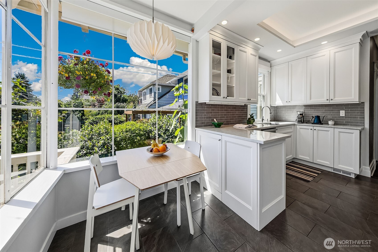
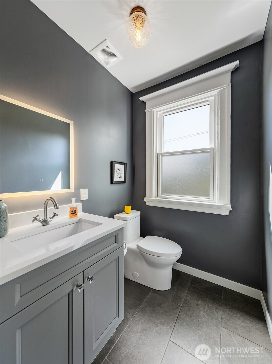
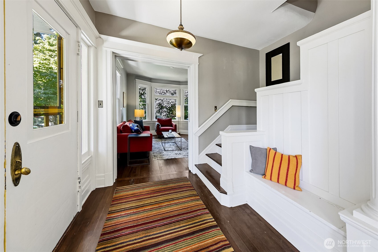
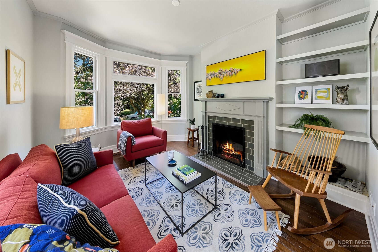
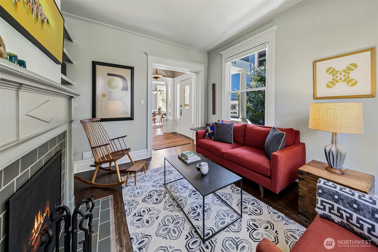
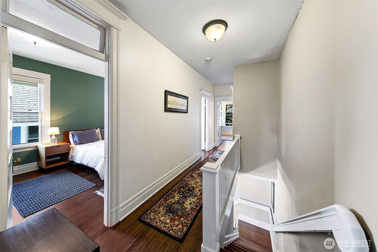
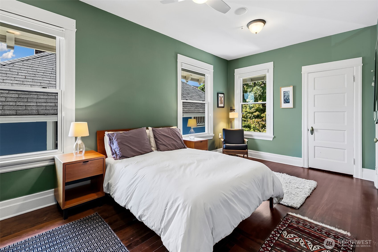
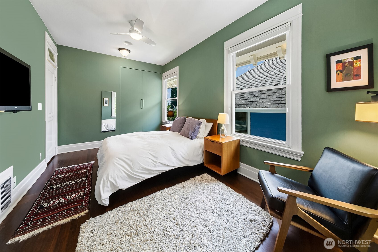
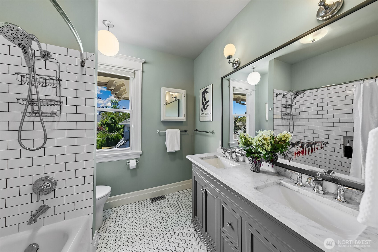
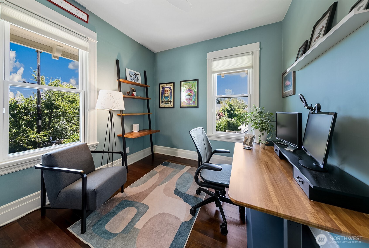
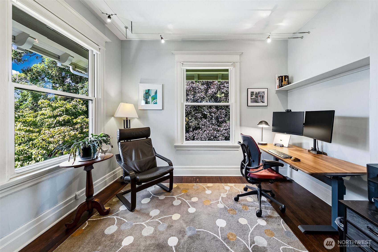
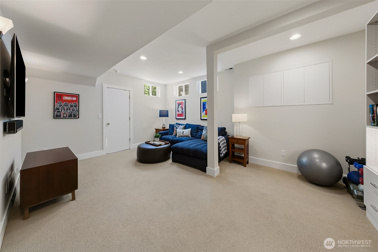
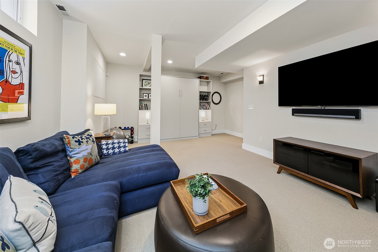
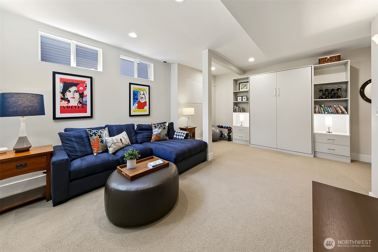
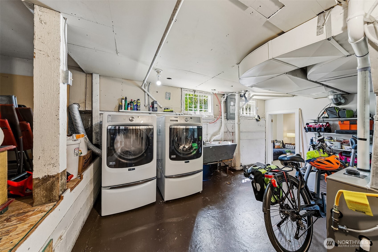
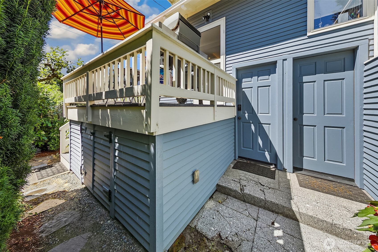
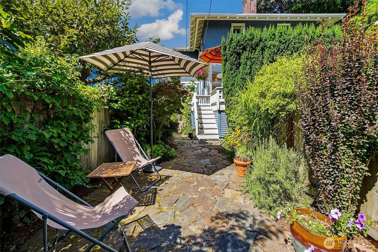
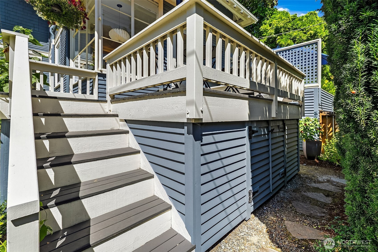
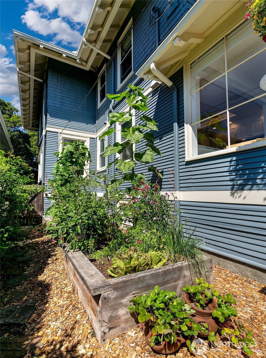
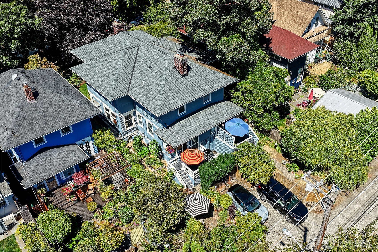
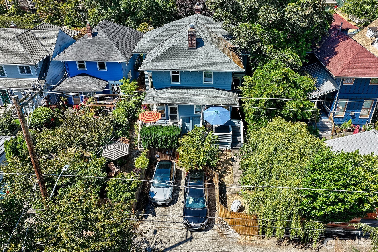
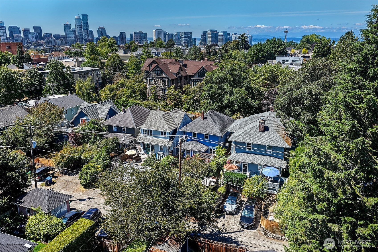
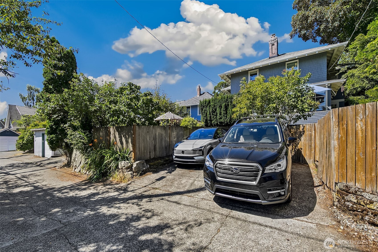
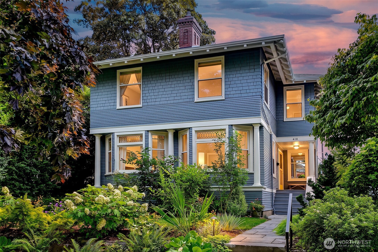
Beautifully preserved and updated 1910 craftsman is reminiscent of a NYC brownstone found on one of Capitol Hill's most treasured residential streets. The best of both worlds, 418 is a condo that lives like a single family, with 3 spacious floors and over 2,000 square feet of living space. Set back and elevated off the street, the dedicated entry extends to a light-filled dining room with restored original windows and detailed wainscoting, and living room with wood-burning fireplace and built-in bookshelves. The home feels immensely private, yet open and full of light, with high ceilings and original fir floors. The newly remodeled, custom-built, chef's dream kitchen is full of sunshine and overlooks a lush garden, leading out to the back porch with storage beneath. A freshly updated powder room completes the main floor. Upstairs, the large main bedroom has deep closet space and built-in wardrobe. Two additional bedrooms sit at either end of the floor, plus a large, updated full bath with marble vanity. The basement level includes a spacious media room with a custom wall bed. This room easily converts to creative or exercise space. Laundry and utility room with abundant storage has direct access to the back garden. There is off-street parking with EV charger, an enclosed patio, and raised garden beds. Bustling 15th Ave with its abundance of shops and restaurants is a block away, and Volunteer Park and SAAM are just down the street. A rare find in this location!

Features & Amenities

Interior

Total Bedrooms 3
Total Bathrooms 2
Full Bathrooms 1
Half Bathrooms 1
Laundry Room Electric Dryer Hookup, Washer Hookup
Flooring Ceramic Tile, Softwood, Carpet
Fireplace Wood Burning
Appliances Dishwasher, Disposal, Double Oven, Dryer, Microwave, Refrigerator, Stove(s)/Range(s), Washer
Other Interior Features Alarm System, Cooking-Gas, Dryer-Electric, End Unit, Fireplace, Ice Maker, Insulated Windows, Washer, Water Heater

Exterior

Stories 3
ROOF Composition
Lot Features Alley, Curbs, Paved, Sidewalk
Parking Off Street, Uncovered
Heat type 90 High Efficiency, Forced Air
Air Conditioning None
Security Features Alarm System
Other Exterior Features Wood

Area & Lot

Status For Sale
Open House 8/8/2026, 1:00 PM - 4:00 PM
LIVING SPACE 2,042 Sq.Ft.
TOTAL AREA 2,042 Sq.Ft.
MLS® ID 2564822
Type Condo
Year Built 1910
Neighborhood Downtown Seattle
Architecture Styles Craftsman
View Description City, Mountains, Territorial
ELEMENTARY SCHOOL Stevens
MIDDLE SCHOOL Meany Mid
HIGH SCHOOL Garfield High
School District Seattle

Financial

SALES PRICE $1,198,000
REAL ESTATE TAXES $10,880/yr
HOA Fees $540/mo