Open House Hours
10/3/2026, 2:00 PM - 4:00 PM
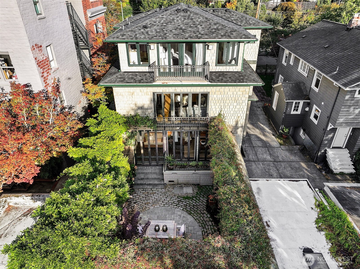
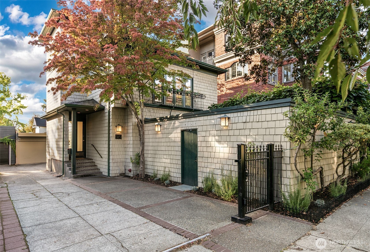
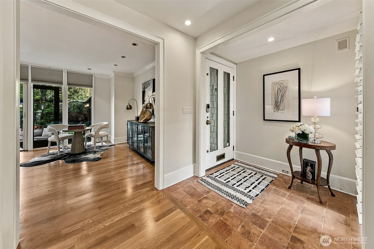
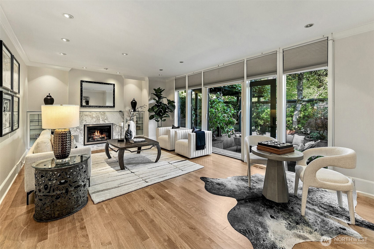
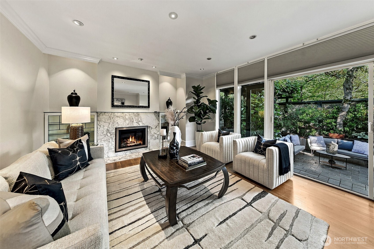
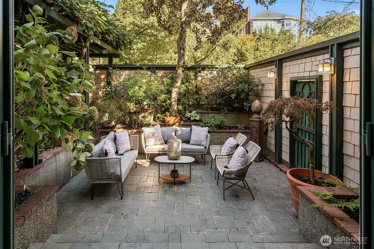
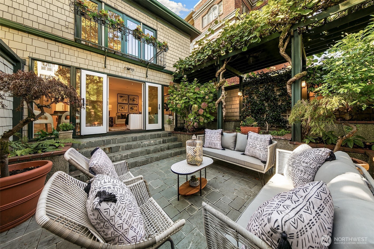
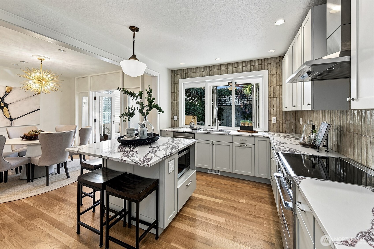
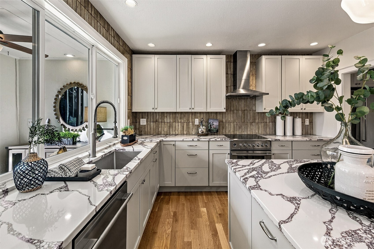
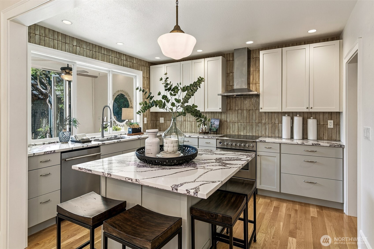
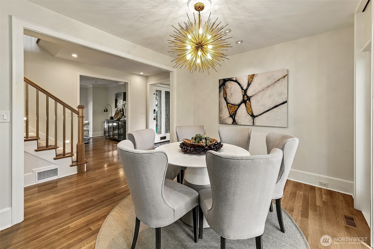
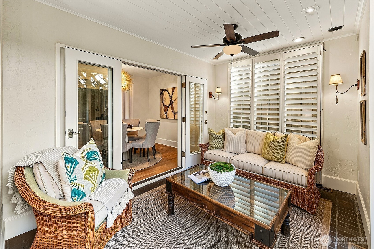
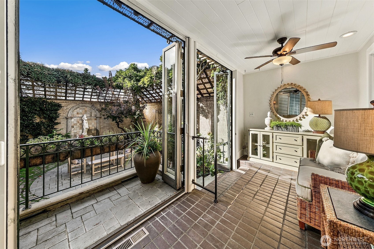
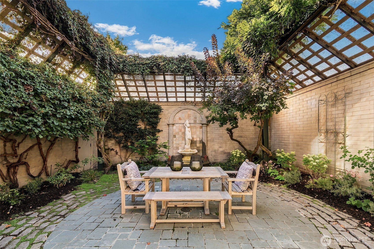
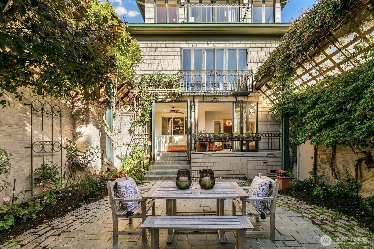
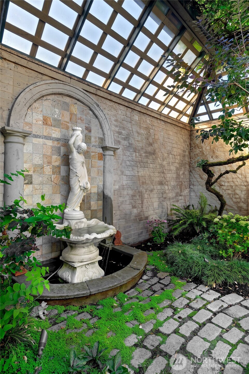
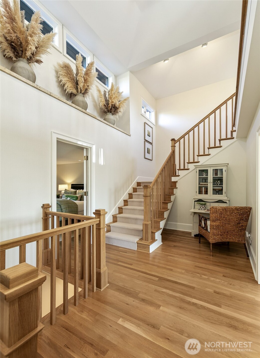
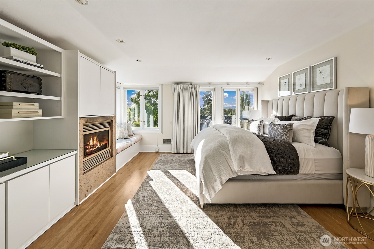
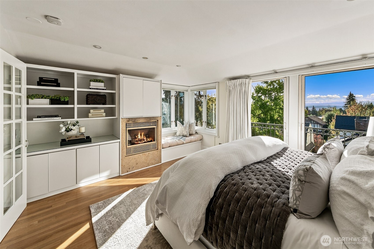
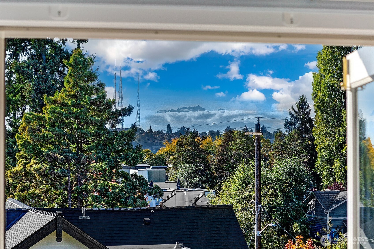
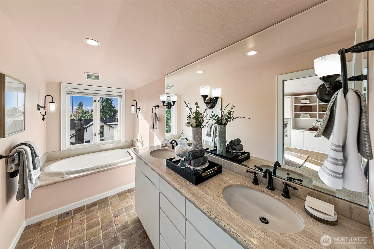
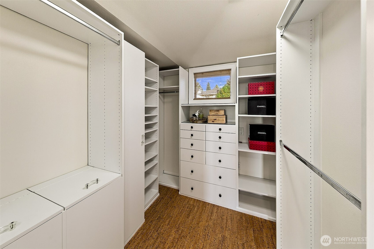
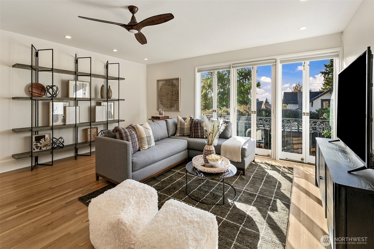
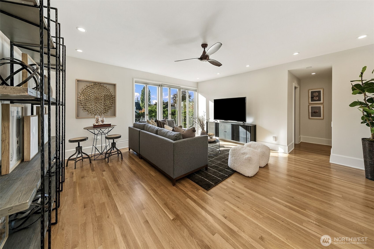
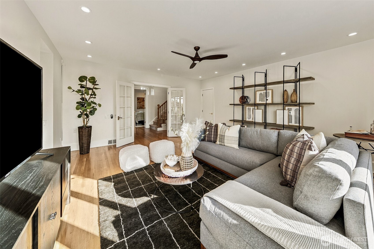
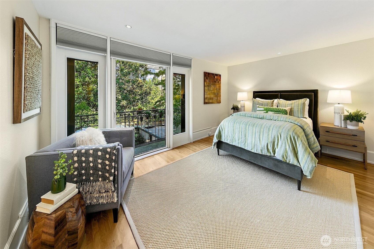
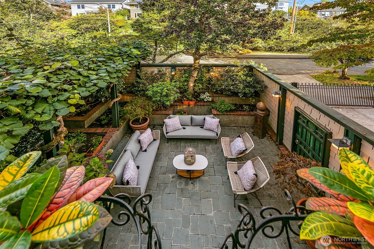
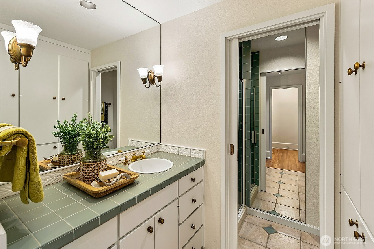
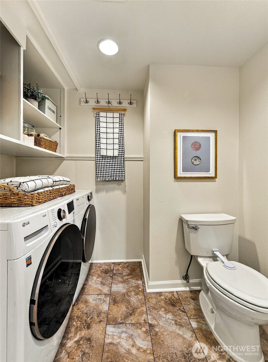
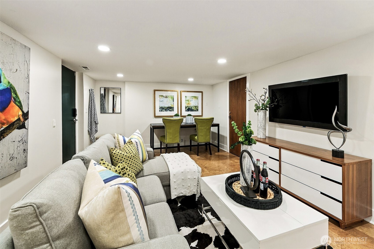
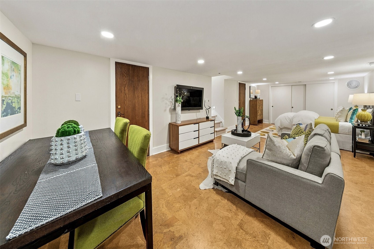
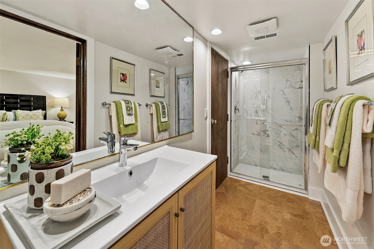
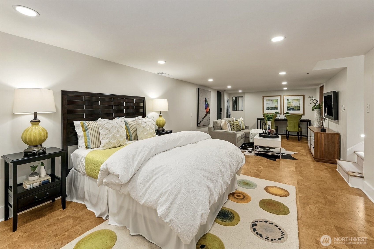
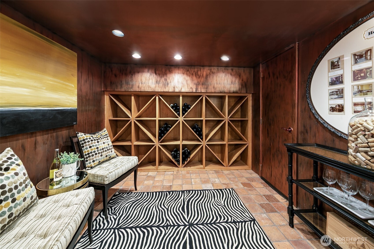
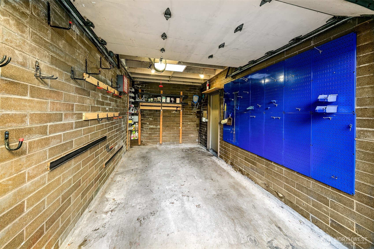
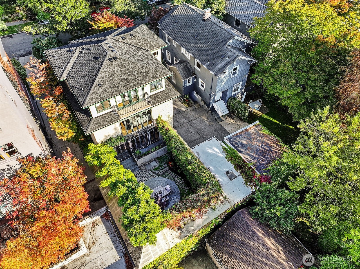
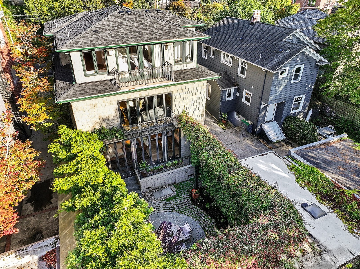
A true oasis in the middle of the city! One block from Volunteer Park, this sophisticated home sits on a fully enclosed lot, the house opening front and back onto entirely private courtyards that feel like conservatories with mature gardens, stone patios and fountain. Redesigned in 1977 by landscape architect W. David Poot, this unique home provides both quiet refuge and a delightful entertainment setting. The main floor is roomy, comfortable, and flows seamlessly from end to end. The open kitchen features a large island, plentiful cabinets, walk-in pantry and bar. French doors lead to a spacious sunroom overlooking the west courtyard. A large-scale living room with fireplace and glass built-ins opens onto the east courtyard. Upstairs, a generous suite with half bath, walk-in closet, laundry, & balcony with sunset and west courtyard views. A second guest suite features an en-suite bath, and garden balcony overlooking the east courtyard.The entire 3rd floor is a luxurious primary suite, with sweeping western views, balcony, fireplace, full bath with soaking tub, and walk-in closet. The flexible finished basement has a full bath, large closets, large wine room, separate entrance, and plumbing for kitchenette. Perfect for a home office, family room, guest quarters or potential MIL suite. Gated entry, temperature-controlled storage, a one-car garage and two additional parking spaces add to the ease of daily living. A spectacular and versatile in-city retreat.